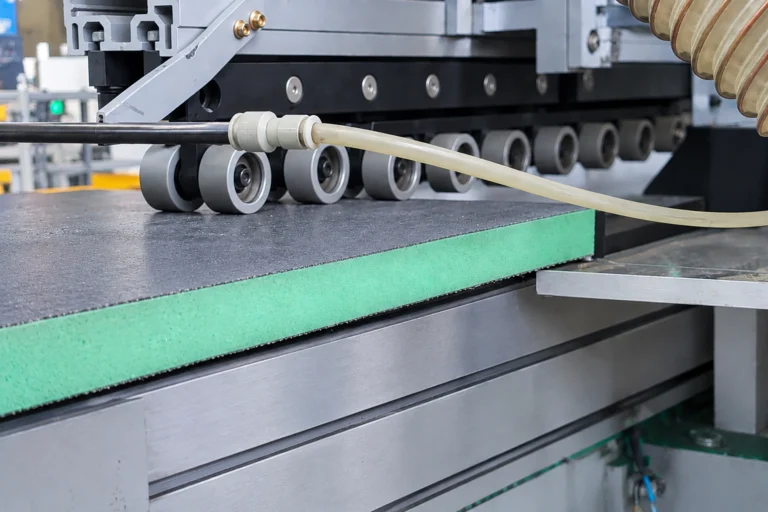
For a standard shower on 300 mm steel studs or a reasonably flat wall, 12 mm XPS backer board is the thickness you need. Step down to 6 mm only when there is solid wood or OSB behind it. Step up to 20 mm when stud centres run wider, the concrete is uneven, or you are boxing pipes. Going thicker than 20 mm for a shower wall buys insulation you do not need.
One thing first: every thickness shares the same closed-cell waterproof core. Thickness buys stiffness, not waterproofing. Choose it by what the wall does, not by how wet the room is.
The Short Answer by Wall Type
| Wall situation | Thickness | Why |
|---|---|---|
| Wood or OSB backing, cabinets and vanities | 6 mm | Bonds flat as a tiling base; doubles as a damp-proof layer |
| 300 mm steel studs, flat walls — standard shower | 12 mm | The industry default; primary waterproof layer |
| Wider-spaced studs, uneven concrete, pipe boxing, wall-hung toilets | 20 mm | Spans wider gaps; dot-bonded for fast leveling |
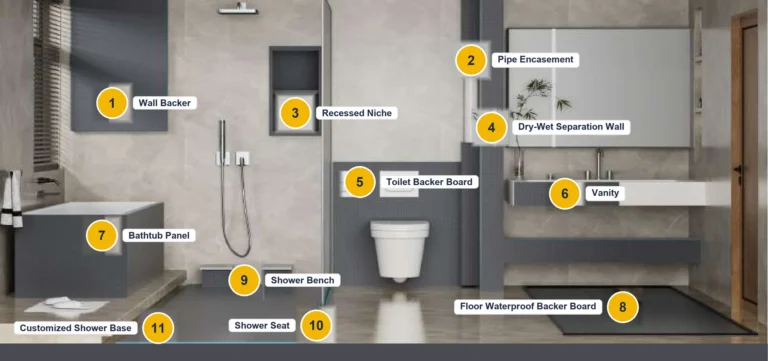
| Roofs, basements, freestanding partitions, benches | 30–50 mm | Insulation and structure, not shower walls |
6 mm: Only Over a Solid Backing
6 mm board has no business spanning studs — it will flex, and flexed boards crack grout lines. Use it where it sits flat and glued: over plywood or OSB as a tiling base, or as a damp-proof layer behind cabinets and vanities. It is a surface, not a structure.
12 mm: The Standard Shower Choice
This is the thickness most wet-room walls in Europe run on. It fixes straight to 300 mm-spaced steel studs or any wall that is already flat, and it forms the primary waterproof layer once the joints are taped.
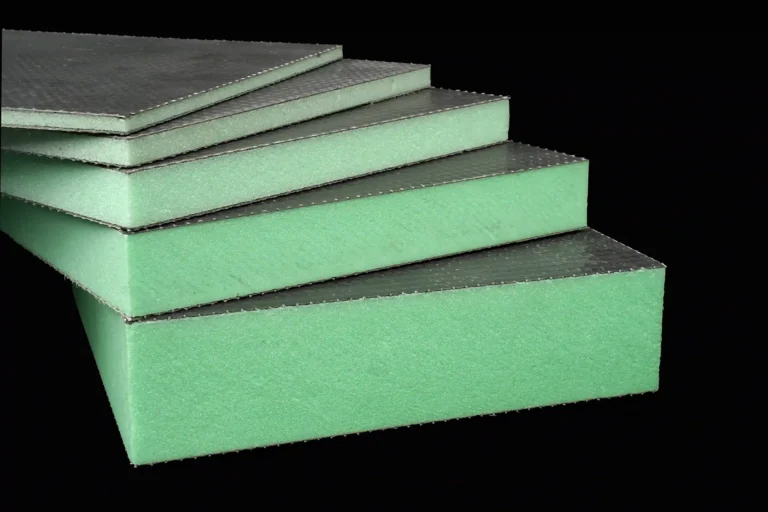
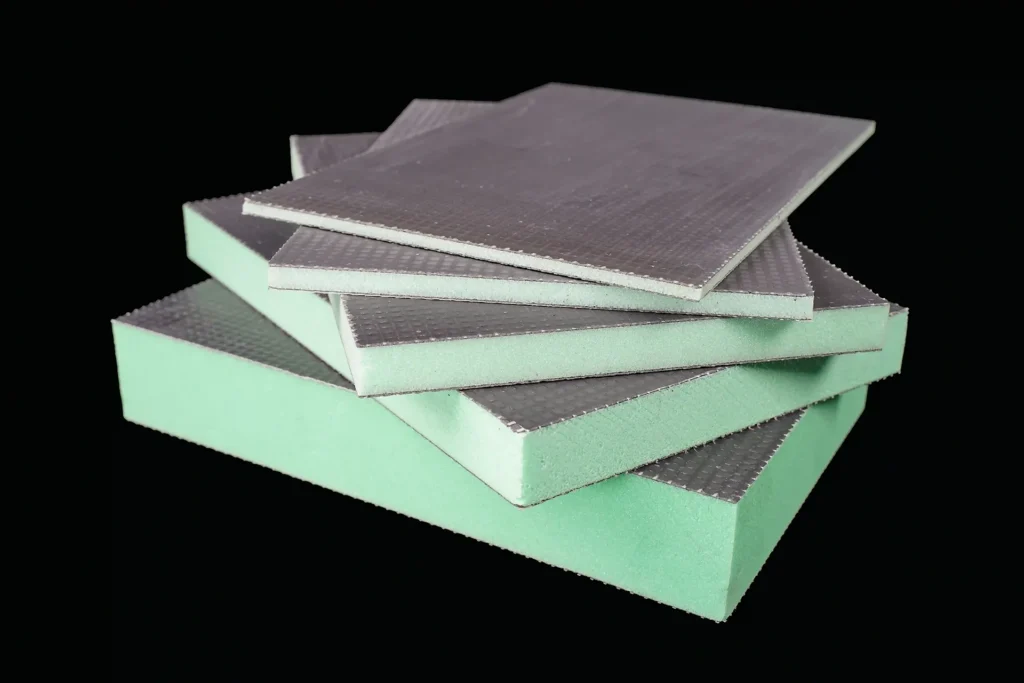
Two numbers worth knowing, both from our own test reports: a 12 mm board carries a 1,842 N bending load, and its sound reduction is Rw,P 23 dB. Stiff enough for large-format tile, quiet enough for a hotel bathroom. Our XPS Tile Backer Board 4-50mm covers every thickness in this guide, factory-direct.
20 mm: The Problem-Solver
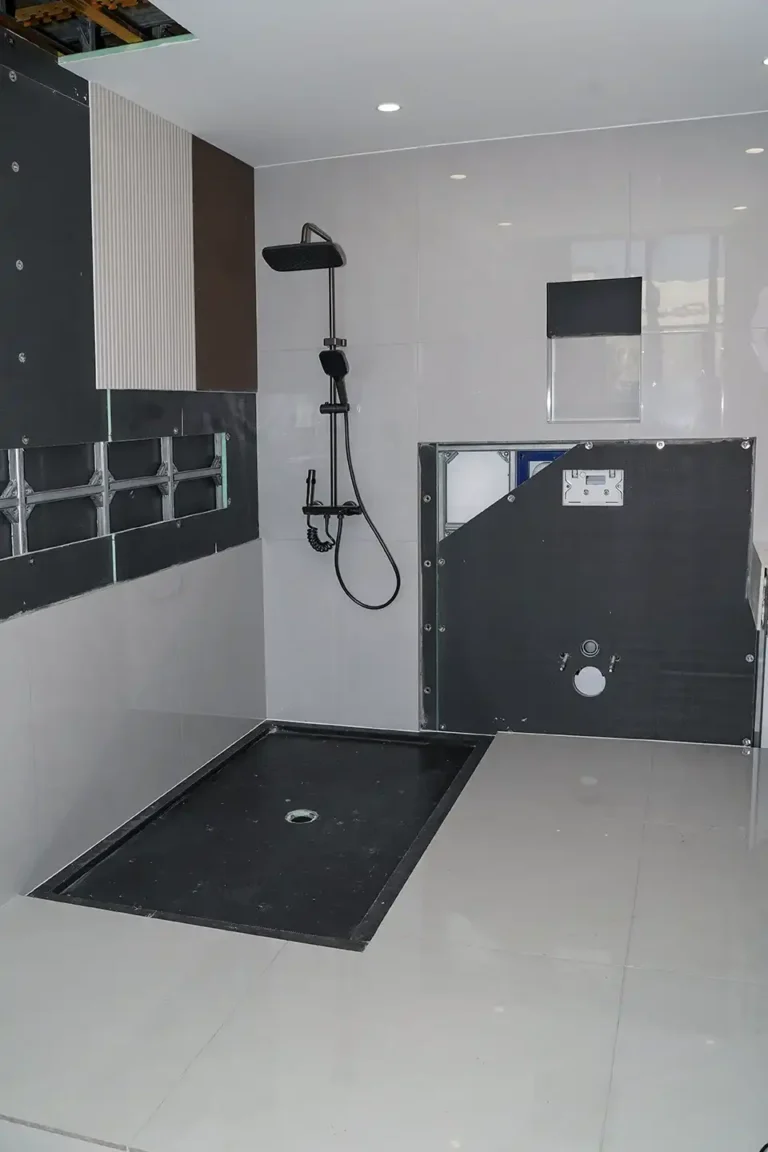
When the wall substrate fights back, 20 mm answers. On wider stud spacing it does not sag. On uneven concrete it dot-bonds with tile adhesive and anchors, and the wall is leveled in one pass instead of three. It is also the board for pipe boxing, wall-hung toilet backing, and acoustic underlay between floors.
The real trade-offs are a slightly thicker wall and a few dollars more per square meter. Weight stays manageable — a 10 mm board runs about 7–8 kg/m², so one installer still carries and fixes it solo.
30–50 mm: Beyond the Shower
These thicknesses are insulation and structure, not shower board. Roof decks, basement walls that need a moisture-proof layer, freestanding partitions, storage cabinets, bench seats. If the project is a shower, you are almost certainly in the wrong thickness range.
The Mistake That Costs the Most
The expensive error is not choosing the wrong thickness — it is choosing 6 mm to save money and installing it over studs. The board flexes, the grout cracks in the first year, and the fix is tearing out tile, not patching it. A 12 mm board on the same wall costs a few dollars more per square meter and saves a callback worth hundreds.
If you tell us your wall type — stud spacing, substrate, tile size — we will confirm the thickness before you order. Drawings welcome.
Thickness settled? It was only one of seven questions a UK buyer asked us before ordering — the rest are worth a read before any trial order.
Unsure which thickness your wall needs?
Send us your stud spacing, substrate and tile size — we will confirm the specification and include board samples in a project sample kit.