
XPS Tile Backer Board 20mm
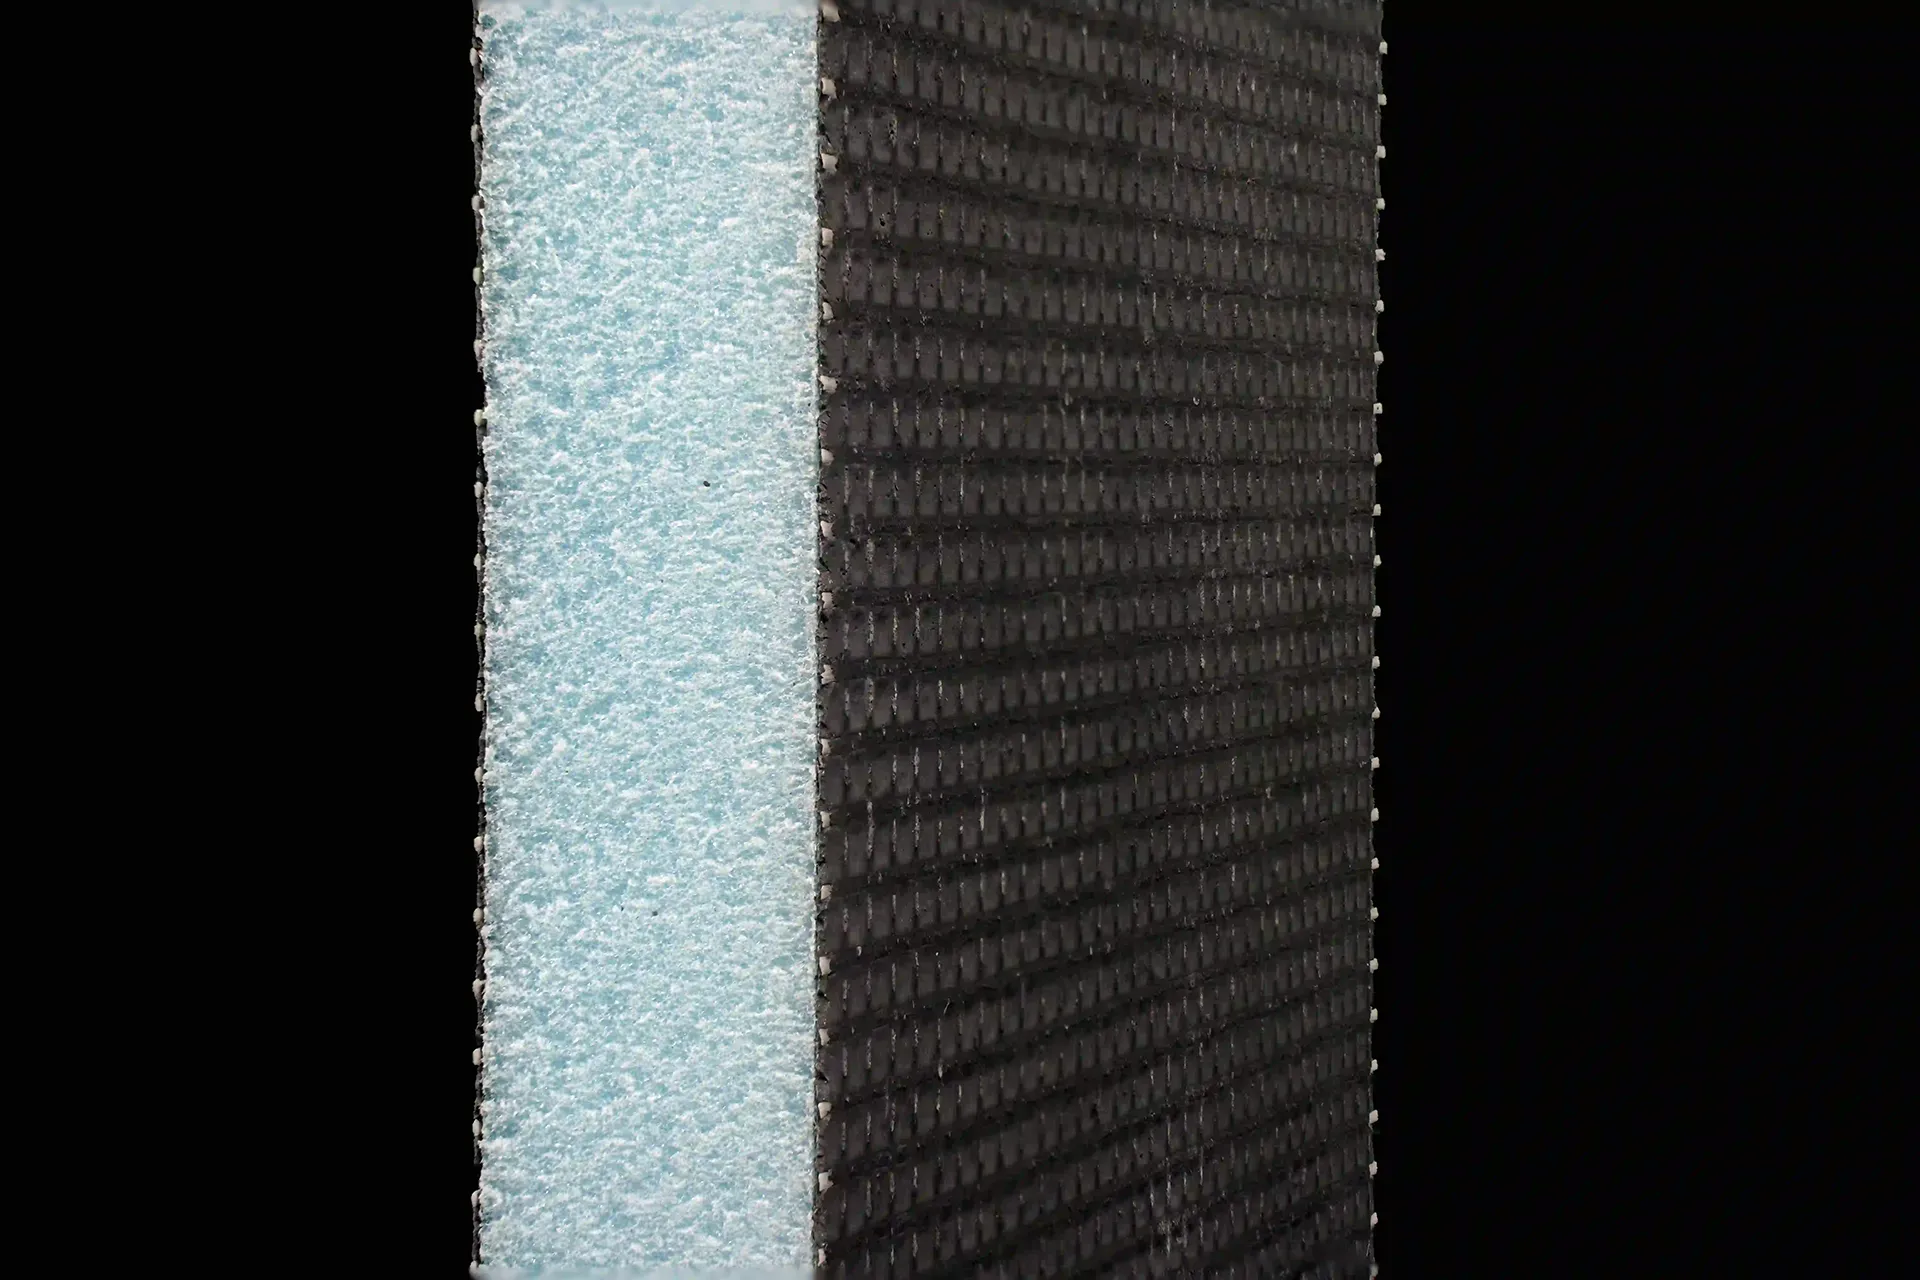
The heavy-duty board. 20 mm XPS backer board for wet-room floors, uneven substrates and wider stud spacing — where 10 mm would flex. EN 13164 batch-tested, ICC & CE certified factory.
| Thickness: | 20 mm |
| Water absorption (96 h): | 0.8% |
| Compressive strength: | 361 kPa |
| Sheet size: | 1,220 × 2,440 mm |
Overview
Start with the honest answer: if you are tiling a shower wall on standard studs, you do not need this board. The 10 mm board does that job, costs less and is kinder to carry up a scaffold. This page is about the jobs where 10 mm runs out of stiffness.
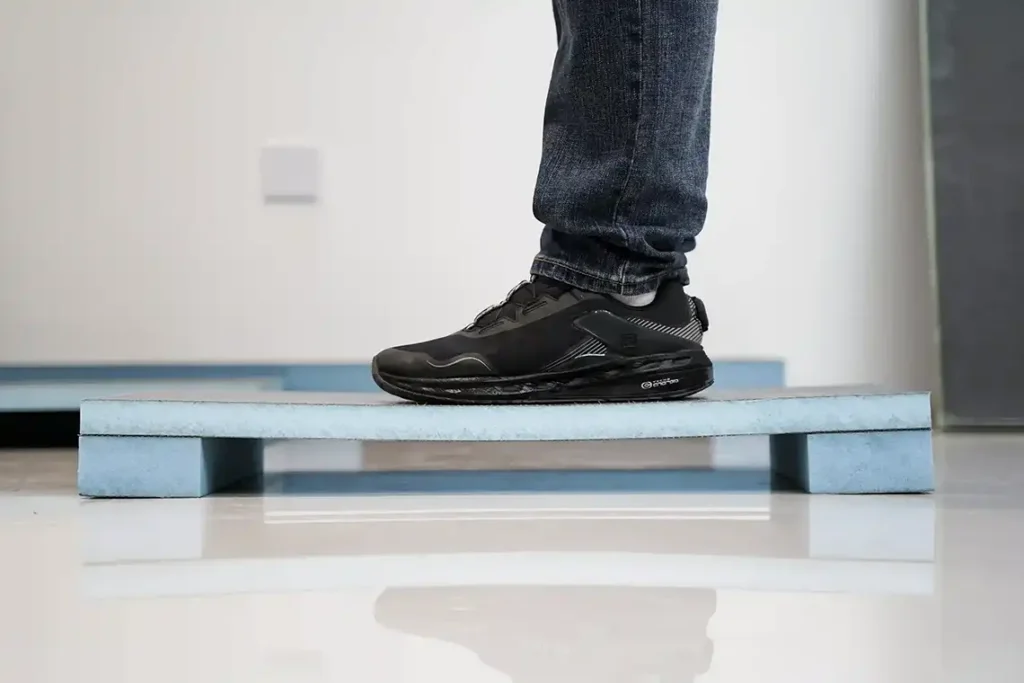
Twenty millimetres is where the board stops being a wall lining and starts being a substrate. It takes a floor: the base layer under tile in a wet room, level enough to tile directly onto once the joints are sealed. It takes an uneven wall — old render, brick out of plumb, boarded surfaces with ridges — and bridges the highs and lows that would telegraph through a thin board. And on steel studs, or anywhere pipework and boxing add point loads, the extra depth is what keeps the finished surface flat in year five, not just on day one.
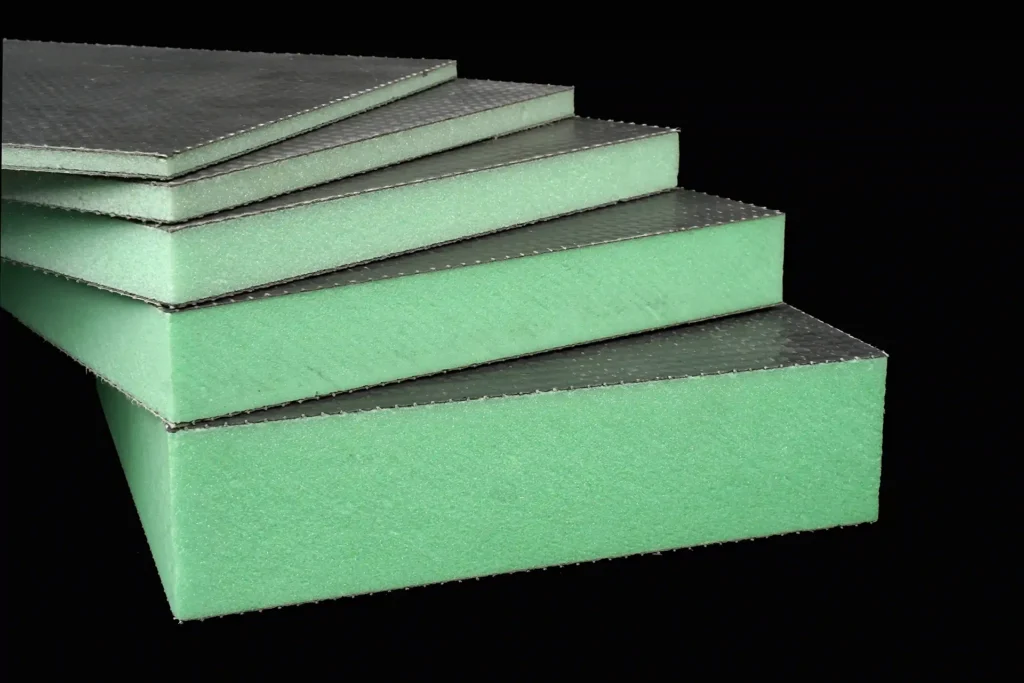
The numbers are the same tested numbers as the rest of the system, because it is the same board: 0.8% water absorption after 96 hours of immersion. 361 kPa compressive strength. Thermal conductivity of 0.030 W/(m·K), so it does not fight your heating. Grade 0 mold resistance and E0-class formaldehyde release at 0.018 mg/(m²·h). Every batch is tested to EN 13164, and the reports ship with your order.
A standard sheet is 1,220 × 2,440 mm — 2.98 m² of coverage at roughly 30% lighter than cement board of the same stiffness. It cuts with a utility knife and scores on site, which matters when you are cutting floor boards around a drain.
Where it does not belong: sound-rated ceilings (that rating lives on the 12 mm board), and anywhere it would carry structural load — it is a backer, not a beam. For floors, leveling beds and steel-stud work, it is the right board the first time.
Applications
Wet-room and bathroom floor base under tile
Leveling uneven walls and old substrates before tiling
Steel-stud walls at wider centres
Heavy pipe boxing and service ducts
Rigid substrate under underfloor heating screed
Fixing
Floor and wall boards alike take a 10 mm joint gap, specialized anchors and self-tapping screws with washers at roughly 300 mm spacing, then self-adhesive mesh tape bedded into waterproof sealant over every joint, corner and penetration. On floors, stagger the joints like ply and keep the boards off the walls by the same 10 mm. The full sequence is in our installation guide — free with a sample request.
Complete the System
One material system, one fixing pattern — these usually ship together.