Flat, grooved or project-specific?
Select the board format from the heating design and the layers above and below it. A groove that locates the pipe correctly still needs the specified floor build-up and edge treatment.
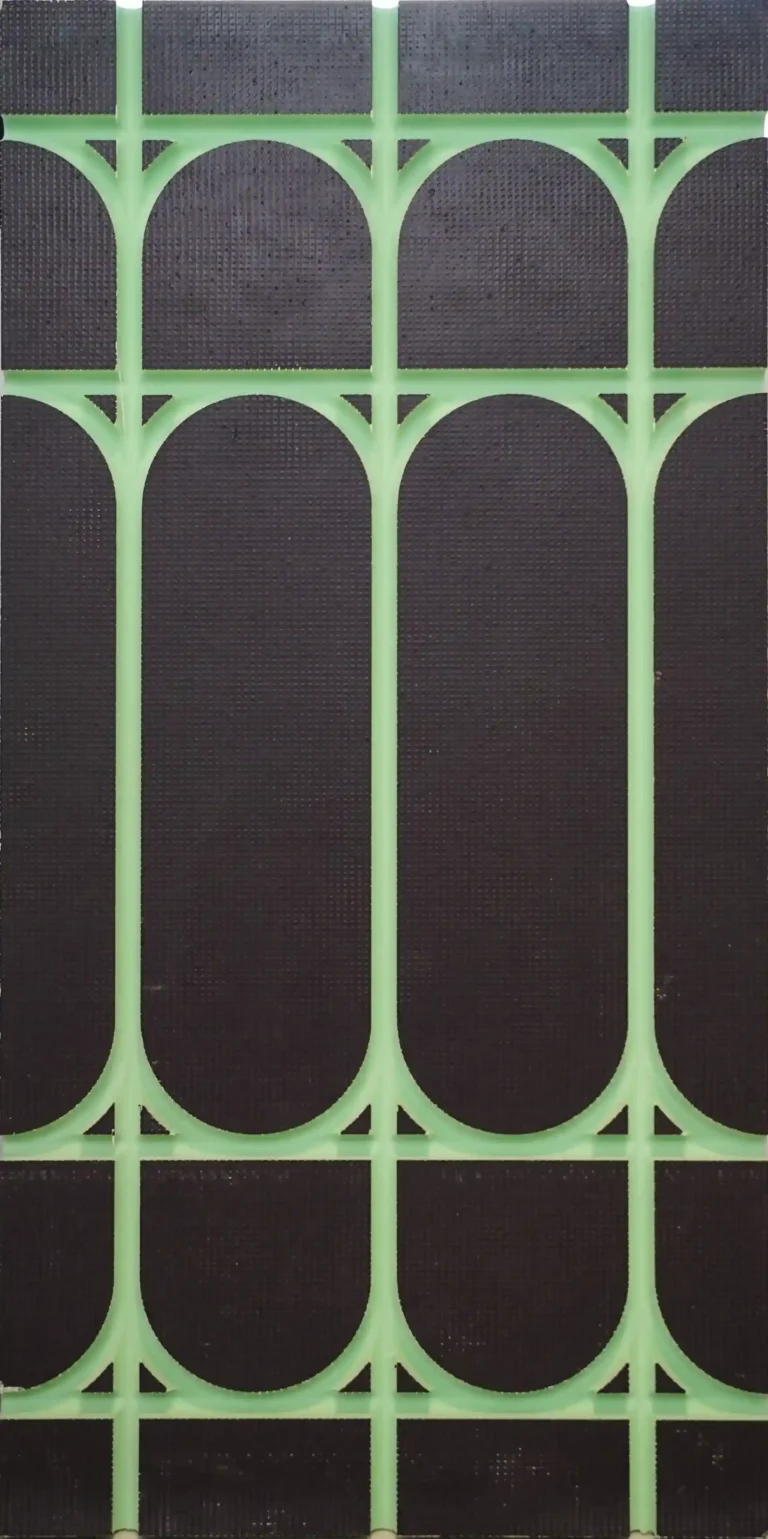
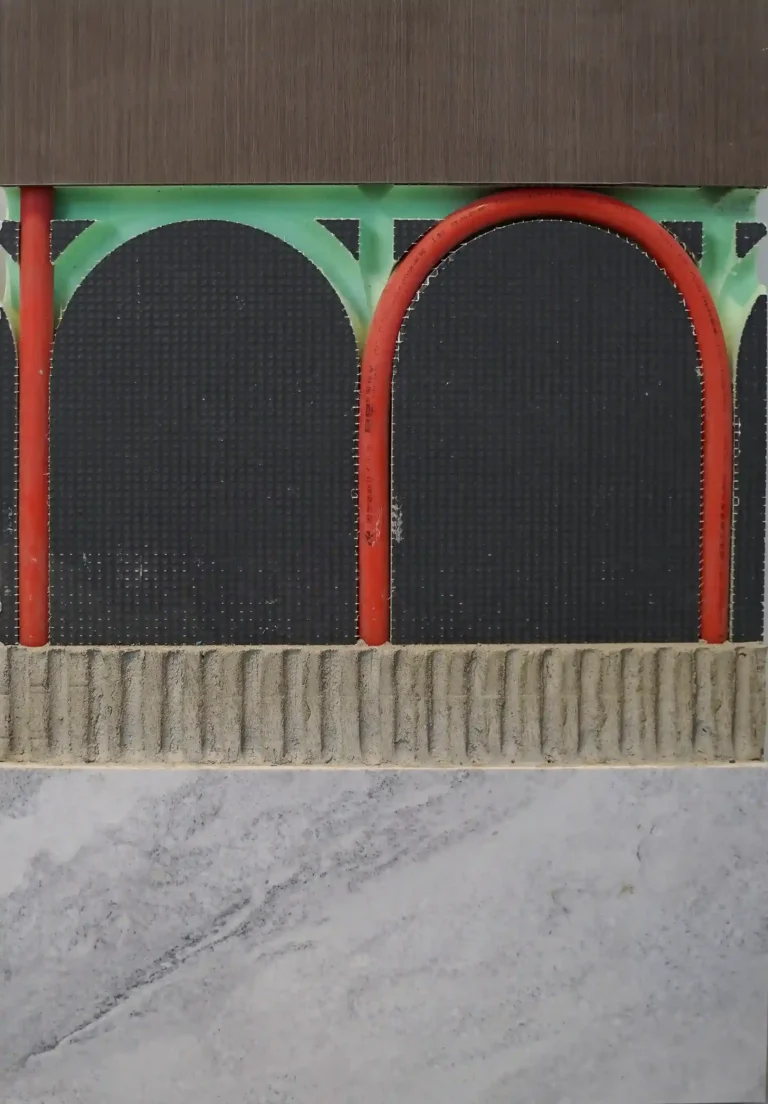
- Grooved boards: our grooved XPS underfloor heating board holds pipe in pre-cut slots at the approved layout.
- 30 mm heating panels: the 30 mm grooved XPS heating panel is the dedicated option for projects that require this thickness and groove format.
- Flat insulation boards: our XPS floor heating board can be used where the heating layout or fixing method calls for a flat panel.
Custom groove patterns and board dimensions can be reviewed against the pipe specification and heating design rather than assuming that one standard pattern fits every system.
What should you confirm before production?
Send the pipe outside diameter, required pipe centres, turning details, room dimensions and finished-floor build-up. These inputs determine whether the groove layout, board thickness and floor layers are compatible.
Factory data reports 0.030 W/(m·K) thermal conductivity at 25 °C, 361 kPa compressive strength at 10% deformation and 4.2% compression creep after 168 h at 23 °C under 40 kPa. These values belong to their stated test conditions. Compressive strength alone does not define the structural floor design, and it does not mean zero creep or unlimited loading.
Fit board edges and joints to limit movement and reduce the risk of screed entering the joints. Follow the heating-system and floor-finish manufacturers’ requirements for every layer above the XPS board.
Frequently asked questions
How do I choose the board thickness?
Start with the heating design, required insulation, pipe diameter, available floor height and the complete floor build-up. Thicker is not automatically better if it conflicts with door thresholds or the specified covering layer. We can review the thickness against your section drawing.
Can the groove pattern be customized?
Yes, project-specific patterns can be reviewed. Provide the pipe outside diameter, pipe centres, turning radius, room dimensions and required board format. The production drawing should be approved before manufacturing rather than treating an unmarked sketch as final data.
Does high compressive strength mean the board will not creep?
No. Compressive strength and compression creep describe different behavior. The factory creep figure above was measured under stated load, temperature and duration; long-term floor design still needs to consider sustained loads and the complete assembly.
For related options, browse our XPS tile backer boards, or send your pipe and floor-build-up details through the project contact form for a compatibility check.

Underfloor Heating Boards
XPS underfloor heating boards combine pipe-location surfaces with thermal insulation below the heating system. Grooved versions hold water-heating pipe in pre-cut channels, while flat boards suit layouts that require a continuous insulation base. The boards form part of the floor assembly, not a substitute for its structural design. Pipe diameter, groove spacing, screed or self-leveling compound, floor finish and design loads must be checked together. Board dimensions, thicknesses and groove patterns can be reviewed against your heating layout. Send the pipe specification and floor build-up for a compatibility check before production.