A 6mm XPS backer board belongs in an assembly that already has continuous support. It is a thin, coated tile substrate for a solid-backed wall or a suitable sheet substrate. It is not the thickness we would choose to span open framing and ask the board to supply the missing stiffness.
That distinction decides whether a thin board is an efficient detail or the first step toward movement and cracked tile.
The question is not simply, “Is 6 mm strong?” The better question is, “What is behind it, and what work is left for the board to do?”
Solid backing means the wall already supports the board
A thin board fixed to a continuous substrate is not working in the same way as a board fixed only at stud positions.
With solid backing, the existing wall or sheet substrate provides continuous support. The backer board provides the tileable, coated surface and forms part of the specified wet-area system. With open framing, the board must bridge the spaces between supports. Bending, fastener spacing and frame movement then become much more important.
So “solid backing” is not a vague reference to a wall that feels firm. The backing material, its condition, its fixing and the complete assembly all need to be identified.
In IAPMO PS 106-2015, examples of solid backing for vertical polystyrene components include concrete or brick walls, lath and plaster, or framing with gypsum wallboard at least 12.7 mm thick. That is the standard’s context. Our separate factory thickness guide also uses 6 mm over suitable timber or OSB and behind cabinetry or vanity units. Those are related selection ideas, but they are not interchangeable compliance statements.
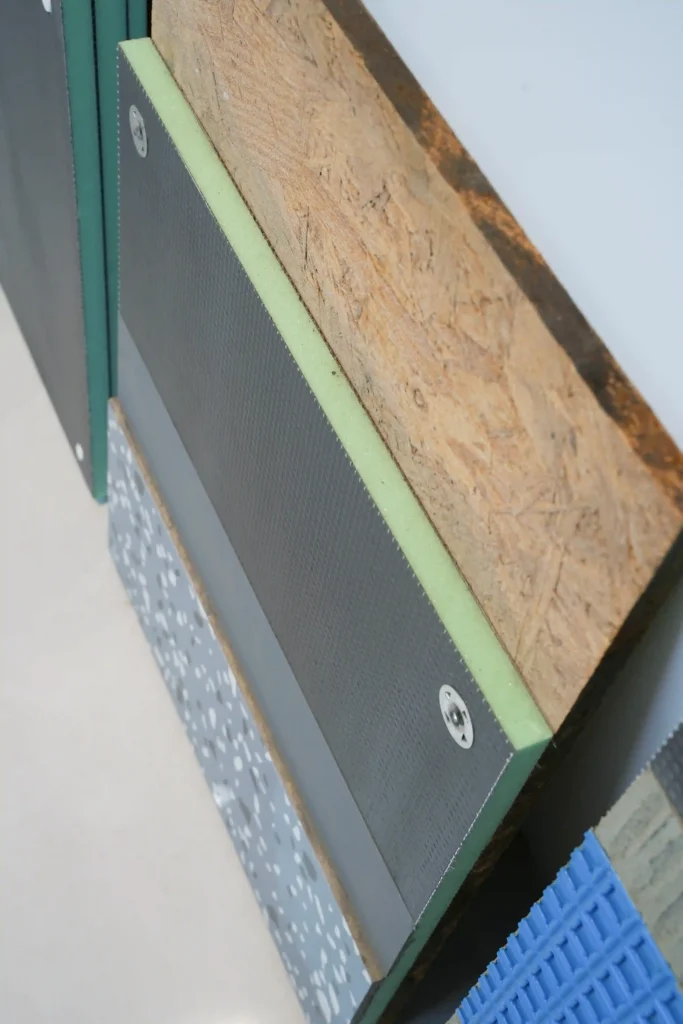
Where 6 mm earns its place
We would consider 6 mm where the substrate is stable, suitably fixed and flat enough for the planned finish, and where the board is not being asked to bridge open framing.
Typical examples are:
- Over suitable timber or OSB substrate, in line with our factory thickness guidance.
- Behind cabinetry and vanity assemblies.
- Over an existing concrete or masonry wall, after the wall condition and fixing method have been confirmed for our board.
- Where a project drawing specifically calls for a thin board over continuous support.
A concrete or brick wall is a possible substrate, not an automatic approval for every thin board. Full-bed adhesive and mechanical fixing are different methods, not interchangeable labels. The wall must be suitable for the specified method, and that method must be confirmed for the actual board and assembly.
For our 6 mm board, send us the wall type, flatness and proposed fixing details before treating concrete or brick as a confirmed application. Do not assume that isolated dabs of adhesive beneath a thin board can correct an uneven wall. If the wall needs levelling, review the levelling layer or a thicker specified system instead.
The board still needs the correct fixing and joint treatment. In a wet area, seams, internal and external corners, penetrations and drainage connections must be completed as one system. A continuous substrate behind the board does not make an untreated joint waterproof. Wall-hung fixtures and other concentrated loads also need a support solution behind or independently of the thin board.
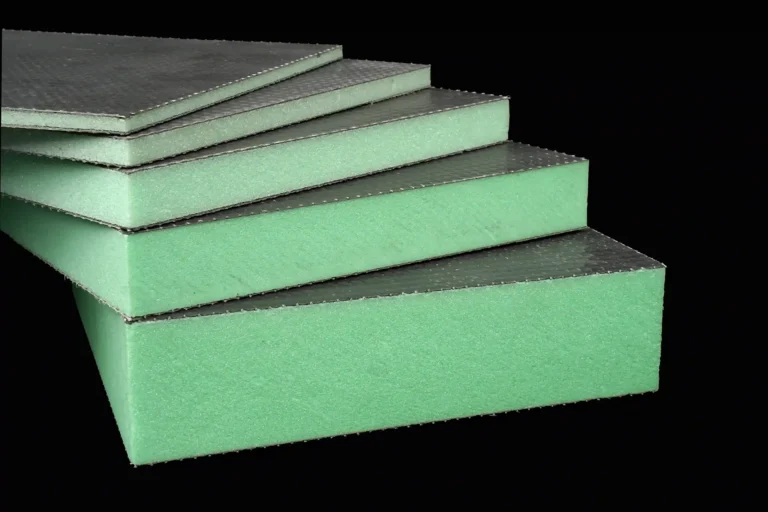
For the board itself, our 4–50 mm XPS tile backer board combines a closed-cell XPS core with polymer-modified cement coating and fiberglass mesh on both faces. That construction gives the installer a coated tile substrate; it does not remove the need to choose the right thickness for the assembly.
Where we would not specify 6 mm
Do not use 6 mm as a default answer for open studs, wide support spacing or a wall whose movement has not been resolved.
One failure recorded in our installation material is instructive. A 6 mm board was used with large tile and 600 mm framing spacing. The board flexed and diagonal cracking followed. The useful lesson is not that a thin board is defective. The lesson is that the assembly asked it to do a thicker board’s job.
We would also stop and review the specification when:
- The existing backing is loose, damaged or uneven.
- Large-format tile or heavy natural stone increases the demands on the assembly.
- Wall-hung fixtures introduce loads that need a separately designed support solution.
- A local code, project specification or fire-rated assembly requires another construction.
A thin board cannot correct a moving wall. Changing the board thickness does not replace proper framing, backing or fixture support either.
Do not turn 6 mm into 6.35 mm on a compliance submittal
This small difference matters.
For vertical polystyrene components, IAPMO PS 106-2015 gives a minimum nominal thickness of 12.7 mm where the exceptions for solid backing do not apply. For components intended to be installed on solid backing, it gives a minimum nominal thickness of 6.35 mm, corresponding to 1/4 inch.
A 6 mm product is not automatically the same specification as a 6.35 mm product. Do not round it up in a report, purchase order or code submittal.
If the project specifically requires the PS 106 solid-backing thickness, specify the 1/4 inch, 6.35 mm product and keep that designation consistent through the order documents. If the project is simply using our general 6 mm thickness guidance over a suitable substrate, assess it as that application rather than attaching a compliance claim it does not have.
Six millimetres is a product thickness. Six point three five millimetres is a different nominal requirement. Close does not mean identical.
Choose the next thickness from support, not preference
Thickness buys more than material depth. In a framed wall, it contributes to the stiffness of the board between supports. In other assemblies, it may respond to uneven substrates, pipe enclosures or the need to build a freestanding element.
| Application | Our factory guidance |
|---|---|
| Suitable timber or OSB substrate, cabinetry and vanity backs | 6 mm |
| Standard shower walls with 300 mm steel stud spacing; wet-area floors over a concrete slab | 10–12 mm |
| Wider stud spacing, uneven concrete, pipe boxing and concealed-toilet back panels | 20 mm |
| Grooved underfloor heating boards | 20–30 mm |
| Roof, basement-wall and bench applications | 30–50 mm |
| Freestanding lightweight partitions | 50 mm or more |
This is a selection starting point, not a substitute for a project drawing. Support spacing, backing condition, tile format, fixture loads and local requirements still need to agree.
For a standard shower wall on 300 mm steel studs, our usual selection is 10–12 mm rather than 6 mm. For wider framing or pipe boxing, we move to 20 mm. That is not upselling a thicker sheet. It is matching the board to the work the wall requires.
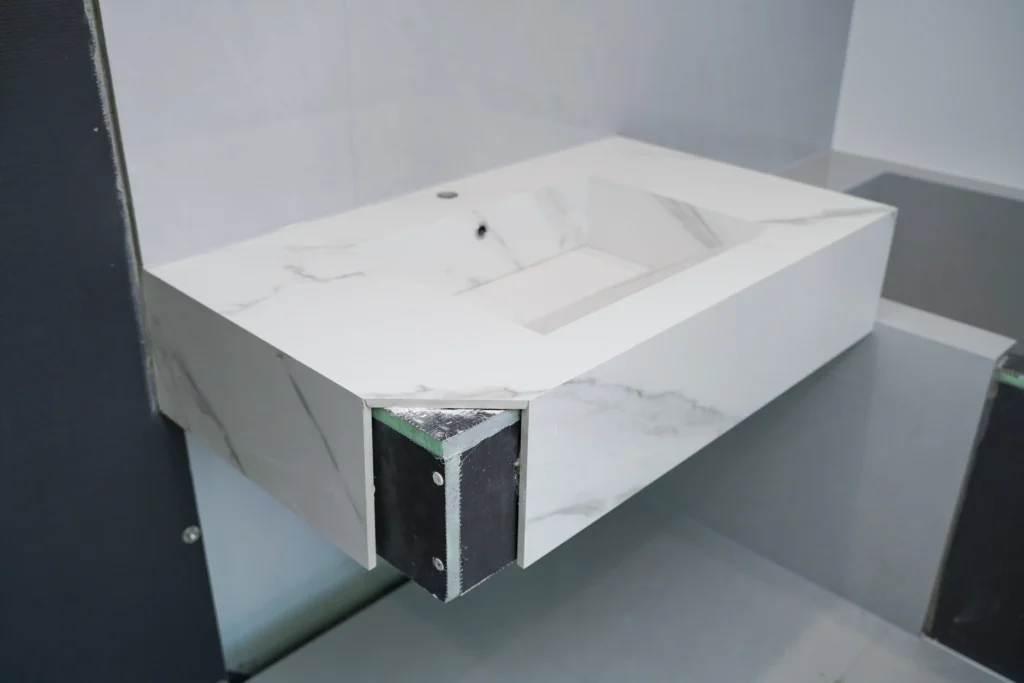
Five details to send before we confirm 6 mm
A useful thickness review does not require a long brief. It does require the actual wall conditions.
Send us:
- The backing material, such as concrete, brick, plaster, gypsum board, timber or OSB.
- Whether the board will have continuous backing or be fixed to open framing.
- Stud or support spacing where framing is used.
- Tile format, any heavy stone, and any wall-hung fixtures.
- The required standard or project specification, including whether 6.35 mm is explicitly required.
We can then confirm whether 6 mm fits, whether a thicker board is the better starting point, or whether the supporting assembly needs attention first. The broader purchasing checks in our 7 questions for XPS board buyers also help separate a product claim from the evidence behind it.
FAQ
Can 6 mm XPS backer board be used over concrete or brick?
It is a real application for some cement-coated XPS boards, but it is not a blanket specification for every board or wall. The wall must be stable and suitable for the manufacturer’s full-bed or mechanical fixing method. For our 6 mm board, send us the wall type, flatness and fixing details before we confirm the specification. PS 106 compliance is a separate issue: its solid-backing thickness is 6.35 mm, not 6 mm.
Can 6 mm board be used on studs at 600 mm spacing?
That is not our recommended use. A failure example involving 6 mm board, large tile and 600 mm framing spacing resulted in board movement and diagonal cracking. Review a thicker specification and the framing instead.
Is 6 mm the same as 1/4 inch in PS 106?
No. One quarter inch converts to 6.35 mm. Where PS 106 requires a 6.35 mm nominal thickness for solid-backed vertical polystyrene components, do not substitute a 6 mm designation on the assumption that they are identical.
Your turn
Send us your backing material, support spacing, tile format and project thickness requirement. Within one working day, we will confirm the board specification to review and identify where 6 mm, 6.35 mm or a thicker board fits. If you want to inspect the coated surface and sealing components before deciding, ask for a Project Sample Kit with board, sealant, tape and drain components.
Send your wall build-up for a thickness check | Review the board and wet-room product range | Compare cement board and XPS in wet rooms
Considering 6 mm board for your wall?
Tell us your backing material, support spacing, tile format and quantities. We will confirm the board specification and send you a project sample kit.