A contractor sent us photos last month: a walk-in shower, eighteen months old, three seams opened up, water staining the ceiling below.
The boards were fine. That was the problem. The boards were one brand, the tape in the truck was another, and the sealant was whatever was on the shelf that morning. Every single piece passed its own test. The combination was never tested at all.
A wet room is waterproofed by a system, not a product. The board is the easy 70%. This article is about the 30% that decides whether it leaks — and how to spec it.
1. Screws and washers: every fixing is a hole until it’s sealed
A tile backer board goes up with roughly 22 to 26 fixings per board on standard stud spacing. Every one of those is a hole through your waterproof layer.
We ship our boards with matching screws and four-claw washers — the claw tabs bite into the board face so the washer sits flat and the sealant has a proper seat. A bare screw head with a bead of silicone over it is not a fixing, it’s a wick.
2. Seam tape and corner strips: the joints are the system
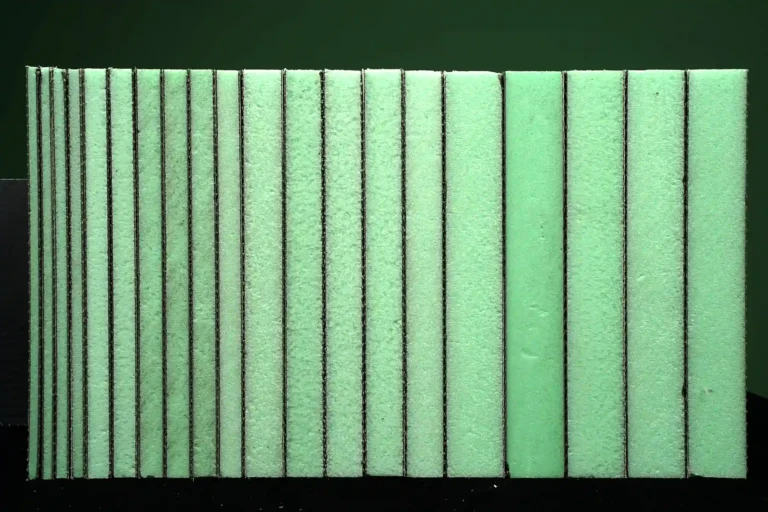
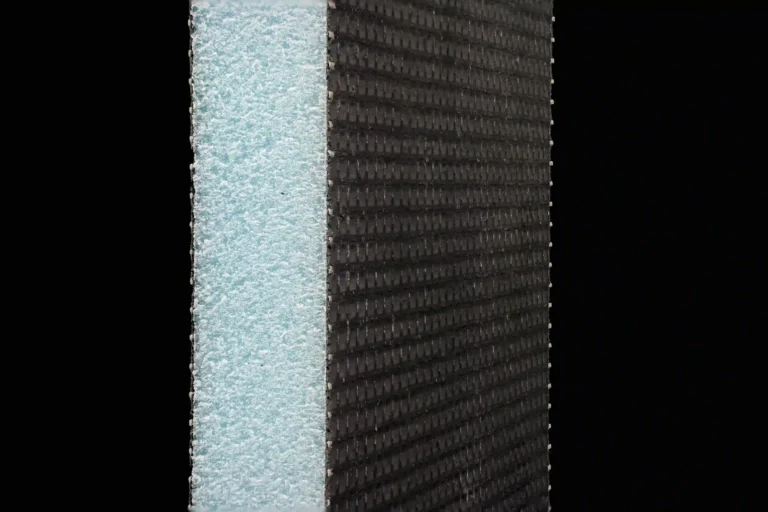
The XPS core is closed-cell — it doesn’t absorb water. But cut edges and board joints are a different story, and they are where wet rooms actually fail.
The rule on our line: 50 mm fiberglass tape fully buried in bonding sealant over every joint, with at least 25 mm of sealant coverage on each side. The tape never lies against the bare board face — it goes into the sealant, not under it. Factory-made internal and external corner strips do the same job at the angles where site-cut pieces never fit tight. And at every pipe penetration, a pipe collar — because water goes exactly where you didn’t defend.
3. Sealant: the one-hour rule
One 300 ml cartridge with a 6 mm nozzle covers about 9 running meters. A typical shower uses two cartridges; we tell buyers to order 20% more, because a joint you have to leave open is a joint you’ll revisit.
At room temperature above 18 °C, our sealant skins over in about an hour. That means the flood test happens the same day — and the tile goes on after a pass. A mortar bed with sheet membranes needs 12 to 24 hours per layer and two to three days for the room. On a paid job, that day is money.
4. Niches, curbs, benches and drains: factory-made beats site-made
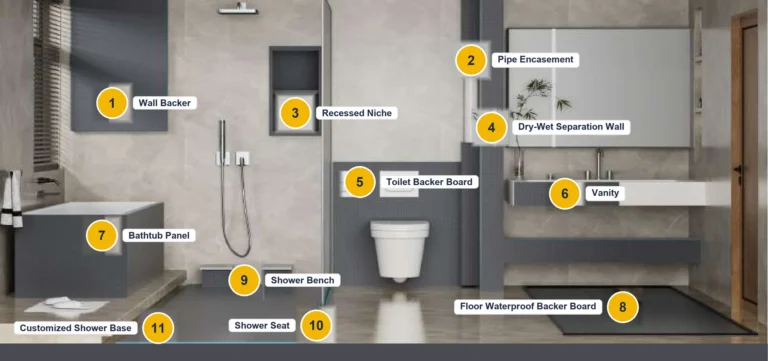
A presloped shower pan takes the most error-prone hour of the job — screeding a slope — off the site entirely. Ours come from 36×36 in up to 72×72 in, in classic, low-profile and single-slope versions for linear drains. Niches go in from 16×16 in up to double-wide and double-arch; curbs, ramps and benches are cut to the same system.
The drain matters more than most buyers expect. Our waste fittings are tested to ASME A112.18.2 / CSA B125.2, and the cover comes in five finishes — brushed stainless, matte black, bronze, polished chrome and satin brass — because the drain is the one part of the waterproofing the customer actually sees.
5. The math for one shower
A 1 × 1 m shower with 2 m walls takes about seven 12 mm boards, two cartridges of sealant, 15 m of seam tape, around 180 screws with washers, and one presloped pan. Add a niche if the client wants one.
Waste factor: simple rectangle, add 5%. Corner niches or a bench, add 8%. Multiple penetrations or a diagonal layout, add 10%. Order the kit, not the items — the kit is what the system was tested with.
6. Why the whole system should come from one factory
Here’s the part that doesn’t fit in a product photo. Our shower systems are tested and listed as systems: report J251017003-1 to IAPMO PS 106-2015 covers our pans, curbs, benches, niches and boards together — 71 models in one report — and the line carries an ICC-ES PMG-1804 listing accepted under the IPC, IRC and UPC from 2009 through 2024.
A mixed-brand room has no report like that. Each piece has its own paper, and nobody tested the combination. The contractor with the stained ceiling learned what that costs.
One honest note, because we believe in them: where your local code calls for cement board — fire separations, some heavy stone installations — use cement board. Our system wins on wet rooms, not on everything, and anyone who tells you otherwise is selling.
Your turn
Send us your shower sizes and we’ll come back with the full accessory list, board specifications and a loading plan — one working day. If you want to check the material before committing, our Project Sample Kit has board offcuts, tape, sealant and a drain fitting, ready to courier.
Get the sample kit or send your drawings, browse the full wet room system, or see the installation sequence step by step in our contractor’s checklist.
Planning a wet room project?
Tell us your wall type, tile format and quantities — we will confirm the board specification and send you a project sample kit